
EDUCATIONAL INFRASTRUCTURE
TIRUPATI COLLEGE OF ENGINEERING
Modern academic infrastructure designed to support engineering education through contemporary campus planning, organized institutional environments, and future-ready educational facilities.
PROJECT OVERVIEW
Delivering Contemporary Engineering Education Infrastructure
Tirupati College of Engineering is a modern institutional campus designed to support technical education through efficient planning, organized academic infrastructure, and contemporary architectural environments. The project focuses on functionality, accessibility, and integrated campus design to create a professional educational ecosystem for future engineering excellence.
Location
Tirupati
Category
Educational Institutional
Status
Completed
Services
Architecture + Planning
Project Type
Engineering Campus
DESIGN APPROACH
Planning Efficient Academic Environments
The architectural planning focuses on creating structured educational environments that support academic functionality, accessibility, and efficient campus circulation. Contemporary institutional design principles, organized infrastructure systems, and spatial clarity contribute to a professional learning atmosphere designed for long-term usability.
Smart Campus Planning
Designed with organized circulation systems, accessibility planning, and efficient movement between academic facilities.
Modern Engineering Infrastructure
Integrated contemporary educational spaces with future-ready academic planning and institutional functionality.
Functional Academic Spaces
Created structured learning environments with efficient classroom layouts, collaborative zones, and organized campus systems.
PROJECT GALLERY
Exploring Contemporary Educational Infrastructure
The project showcases a thoughtfully planned engineering education environment defined by contemporary institutional architecture, organized campus systems, and professional academic infrastructure designed for long-term educational functionality.
PROJECT IMPACT
Infrastructure Designed For Technical Education Excellence
Tirupati College of Engineering integrates contemporary campus planning with efficient academic infrastructure to create a future-ready institutional environment focused on educational functionality, accessibility, and organized learning systems.
1000+
Student Capacity
100%
Campus Planning
24/7
Healthcare Support
Modern
Academic Infrastructure
LET’S BUILD THE FUTURE
Creating Educational Spaces That Inspire Innovation
Archirise Group delivers integrated architectural and planning solutions for educational, institutional, commercial, and healthcare developments designed around functionality, efficiency, and long-term value creation.
RELATED PROJECTS
Explore More Residential & Commercial Infrastructure Projects
Discover additional institutional and medical infrastructure projects delivered with precision, planning, and architectural excellence.
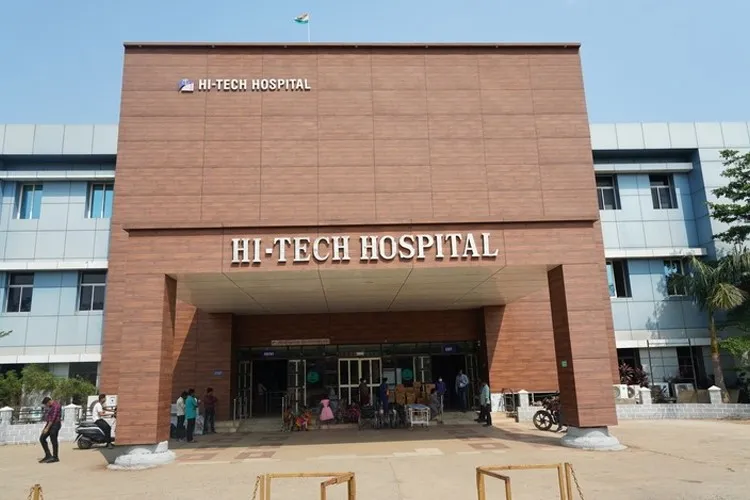
HiTech Medical & Dental College
Healthcare Infrastructure
Bhubaneswar
A modern healthcare and academic campus designed to support institutional excellence, advanced medical education, and patient-focused infrastructure planning.
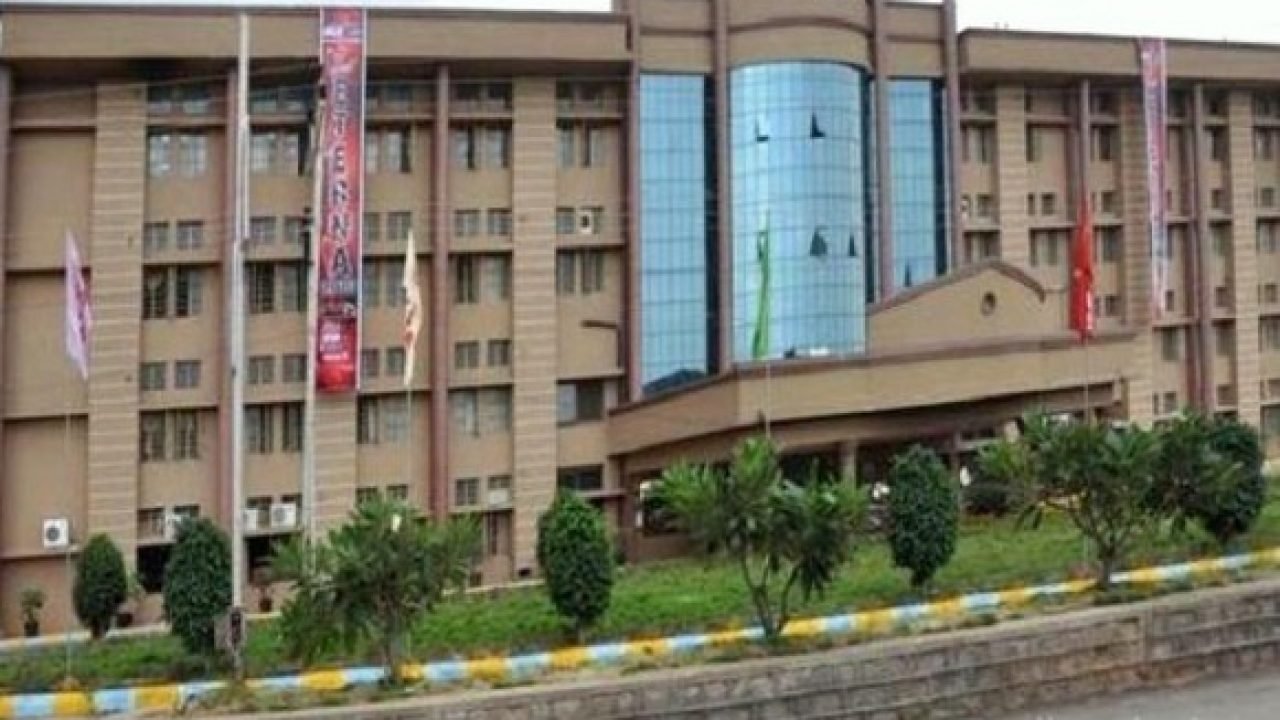
Mediciti Institute of Medical Sciences (MIMS)
Healthcare Infrastructure
Hyderabad
A future-ready academic and medical campus integrating modern healthcare facilities, organized circulation systems, and functional educational spaces for a seamless institutional environment.
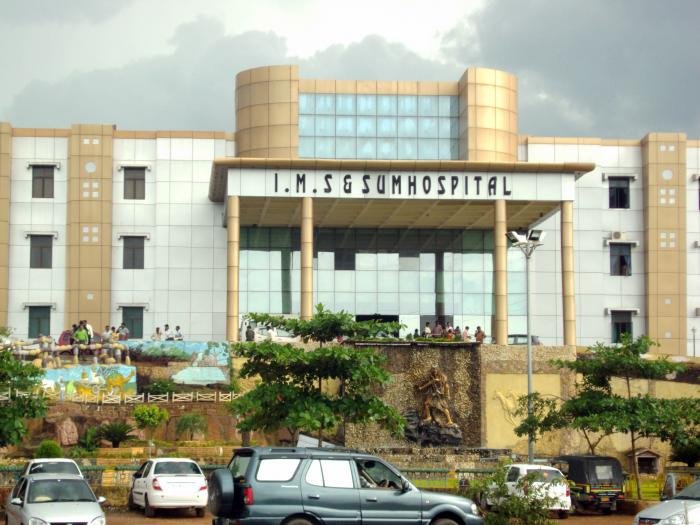
Institute of Medical & Dental Sciences & SUM Hospital
Healthcare Infrastructure
Bhubaneswar
A large-scale healthcare and academic development focused on delivering efficient medical infrastructure, institutional functionality, and patient-centered healthcare environments with contemporary architectural planning.